The Definitive Guide to
Tribeca Warehouse Lofts.
A field guide to the blocks between Canal and Chambers — why these floors are deeper than anything in SoHo, what four separate historic districts mean for a build-out, and how to find space in the tightest loft market downtown.
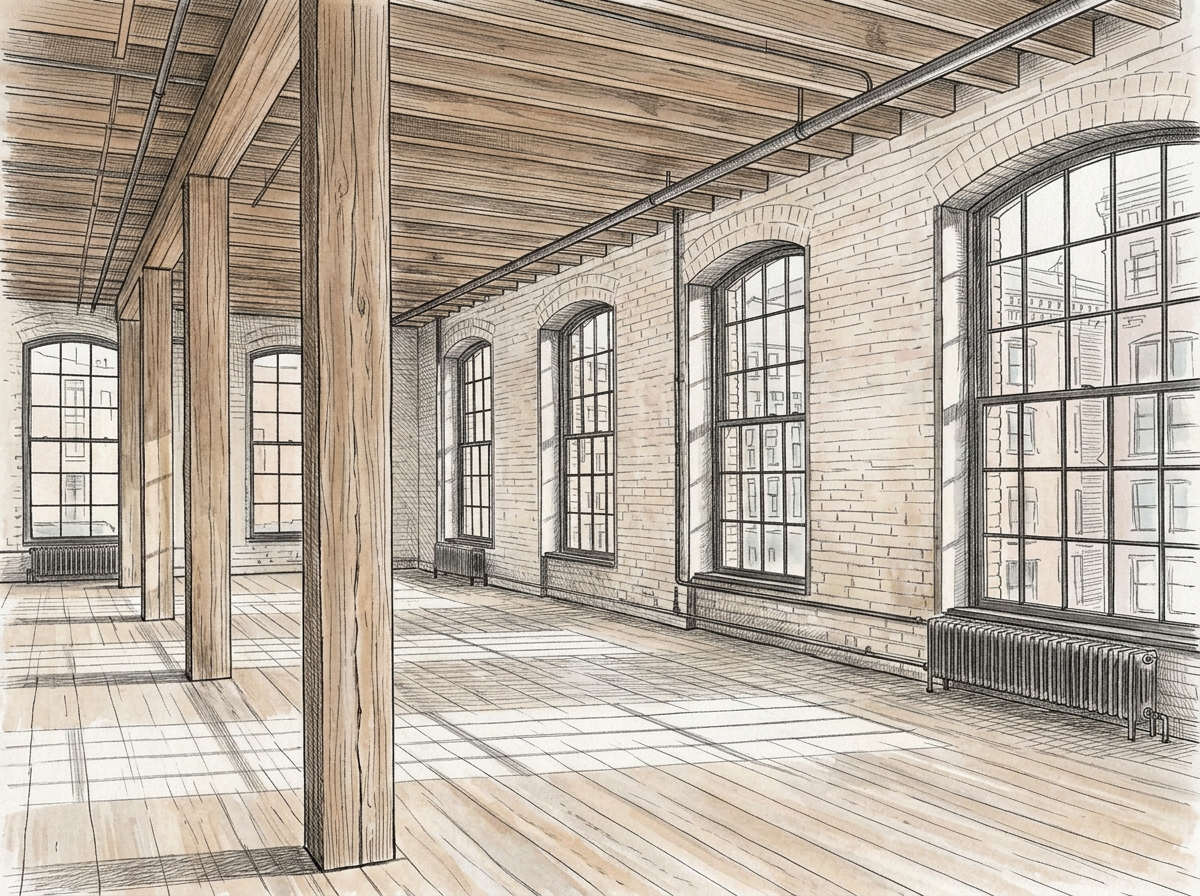
What actually counts as a loft here
Tribeca's building stock exists because of food. Once Vanderbilt replaced St. John's Park with a rail freight depot in 1866, these blocks became the wholesale market district for the region — produce off the Hudson piers, and the butter, egg and cheese trade concentrated around Duane Park. The warehouses built to serve that trade between roughly 1870 and 1910 are what you tour today, and they were designed to hold pallets rather than people.
That origin is the whole difference between here and SoHo. A Tribeca loft floor typically has ceilings of 12 feet and up, heavy timber or early steel framing, exposed brick, large windows, floor loads rated for freight, and — the thing that actually matters — a deep, wide plate rather than a narrow one. What you give up is choice: almost everything here has been converted at least once, most of it to residential, and what's left on the commercial side is genuinely scarce.
Three kinds of building, three different deals
The masonry food warehouse (roughly 1870–1905). The signature type, concentrated west of Church and around Duane Park. Brick and stone, heavy timber posts and beams, deep plates, loading canopies still bolted over the sidewalk, and floor loads that will hold anything you own. Best space in the neighborhood for a team that needs real rooms, and the type most likely to have workable loading.
The store-and-loft on the eastern blocks (roughly 1860–1895). Toward Broadway, Church and up around White and Walker, the stock gets narrower and starts to resemble SoHo — some cast iron, tighter lots, column-lined floors, smaller plates. Generally the best value per foot in Tribeca and the likeliest place to find a small suite, at the cost of the depth and the quiet.
The steel-and-brick tower (roughly 1910–1935). A handful of much larger buildings, of which 60 Hudson Street is the obvious one — Ralph Walker's Art Deco Western Union Building, still one of the most important carrier hotels in the world. These give you passenger banks, real lobbies, more modern systems and, in a few cases, network infrastructure you cannot get anywhere else downtown. They price accordingly.
What to check on a Tribeca tour
Availability, before anything else. Office vacancy here has run in the low single digits and residential conversion keeps permanently removing floors from the market. That inverts the normal search: you are not choosing between six options, you are deciding quickly about one or two. Know your parameters before you tour, because the pace of this market punishes indecision more than it punishes overpaying.
Floor depth and daylight. The deep plate is the reason to be here and also the thing to check. Walk to the middle of the floor and look up — some of these buildings run 100 feet deep with windows only at the ends. Ask about skylights, light wells and interior courts, and think about what goes in the dark middle before you fall for the front.
Loading, which sometimes actually exists. Unlike SoHo, a fair number of these buildings still have usable loading — a dock, a canopy, a curb cut that a truck can actually use. Confirm what's there, who controls it, and whether the residential tenants above have rules about hours. This is a genuine Tribeca advantage and worth verifying rather than assuming.
Which of the four districts you're in. Tribeca has four separate historic districts — West, East, North and South — rather than one, and expectations differ between them. Interiors are unaffected, but windows, storefronts, signage, awnings and rooftop equipment all go through Landmarks review. Find out which district the building sits in before you plan anything on the outside.
Residential neighbors. This is now primarily a residential neighborhood, and in most buildings you will have apartments above, below or beside you. That governs noise, hours, freight access, deliveries and how much tolerance there is for a late-running production schedule. Ask what the building's residential mix is and read the house rules, not just the lease.
Systems and floor load. Get the live-load rating in PSF — the food warehouses are frequently rated far above what you'll ever need, which is useful if you're bringing equipment. Then confirm the electrical service, whether cooling is base-building or yours, and what after-hours HVAC costs. Conversions here vary enormously building to building.
Where the loft floors actually are
The triangle is small, and it splits into three parts that behave quite differently.
The Duane Park core. The old butter-and-egg blocks, and the heart of what people mean by Tribeca. Deep masonry warehouses, the quietest streets in lower Manhattan, the best restaurants, and the highest rents. Very little comes available and it doesn't stay available long.
The western spine — Hudson, Greenwich, and toward the river. Bigger buildings, including the Art Deco stock and 60 Hudson. Better loading, better systems, more square footage per building, and the tech and infrastructure tenancy. The Holland Tunnel approaches make this edge congested, which is the trade.
The eastern blocks — Church, Broadway, White, Walker, Franklin. Narrower store-and-loft stock, more of it, and noticeably better value. Closer to Canal Street noise and less of the quiet that Tribeca sells itself on, but this is where a smaller budget actually finds a Tribeca address — and where most of the available small suites are.
What tenants ask us about most
“How much is a floor?” Roughly $60–$90 per SF per year — Class A product asks in the high $70s and district averages have been reported in the low $80s, with raw upper floors on the eastern blocks below that and renovated space near Duane Park above it. Ask what the loss factor is, what the HVAC arrangement is, and whether after-hours air is metered before you compare two buildings.
“Why are the floors so much deeper than SoHo's?” Because the buildings had a different job. SoHo went up on 25-foot retail lots to sell dry goods; Tribeca's went up to warehouse food coming off the river, on wider parcels with freight in mind. That gives you genuinely usable open plates and floor loads rated for pallets. It also means daylight has further to travel — check the middle of the plan.
“Can I run a studio or production space here?” Better than most of Manhattan, and part of why film and post cluster here. Deep plates, high ceilings, freight and sometimes real loading make screening rooms, edit suites, photo studios and production offices workable. Heavy manufacturing still isn't on offer — venting, kilns and three-phase power at scale belong in Brooklyn, which we also cover.
“What's the catch?” Scarcity. Vacancy in the low single digits, conversion permanently removing floors, and the good space frequently never advertised. You cannot run a normal three-month search here and expect a choice at the end of it — you have to be known to the people who see the floors first.
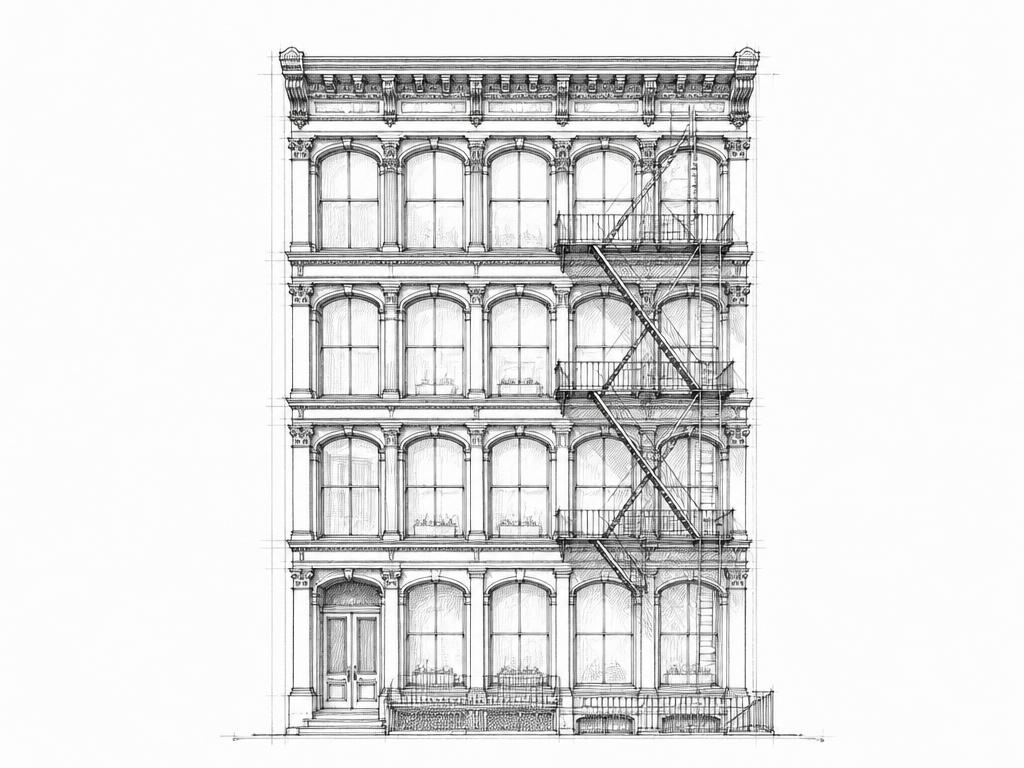
Cast-iron fronts on 25-foot retail lots, so the floors run narrow and column-lined rather than deep. More available space than Tribeca, busier at street level.
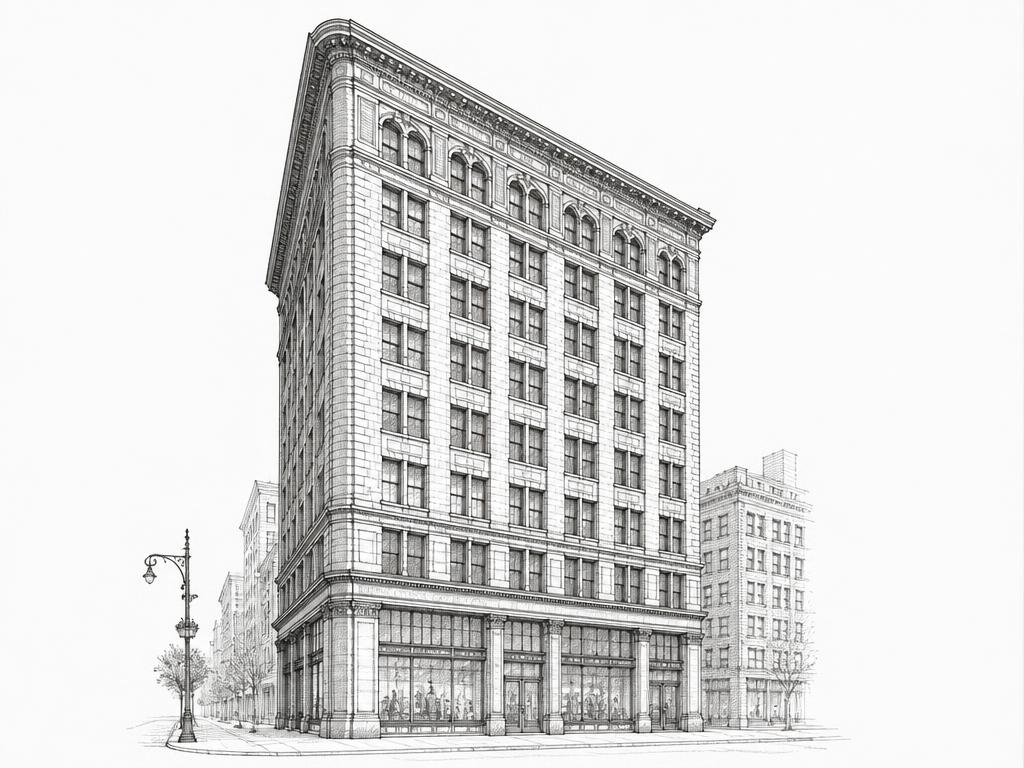
Store-and-loft buildings built to show and sell goods, with high-ceilinged showroom floors and passenger-first elevators instead of Tribeca's freight and pallet loads.
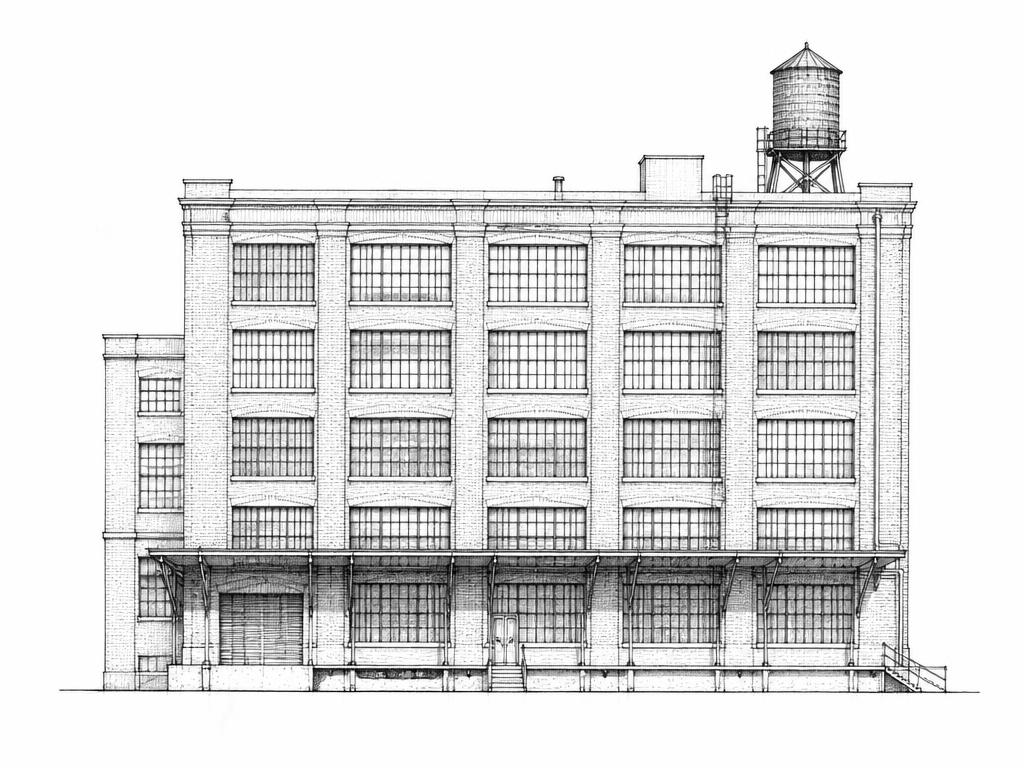
Wide avenues and a mix of warehouse and manufacturing lofts on larger parcels — closer to Tribeca in plate depth and loading, with more raw upper floors still in play.
Tell us what you're after.
Seven quick questions. A person reads it. We keep an eye out — including for floors that never hit a listing site.
Start the Brief →