Tribeca
Loft Space.
Tell us once what you're after — including the floors that never hit the listing sites. A person reads it. That's the whole thing.
Seven questions.
That's the whole thing.
Under two minutes. No account, no login. A person reads every one.
How much room do you need?
Before you tour, hear what to look for.
Structure, submarkets, and the questions worth asking on a walkthrough — including the ones that decide whether a floor works for what you make.
How Residential Boards Control Tribeca Offices
A briefing on Tribeca commercial loft space — 24 minutes.
AI-narrated
Read the transcript
Host 0Imagine finding the absolute perfect commercial space in Manhattan. Like, you're paying top-tier premium rent for this stunning sun-drenched office. But there is a catch. Actually, there are several catches.
Host 1Right, several catches. You know, for one, you aren't allowed to put your company logo anywhere on the front door.
Host 0Yeah, and your most important clients, they're getting full-on interrogated by a doorman before they can even enter the lobby.
Host 1Exactly. And, oh, you can only move your desks into the building on, like, a Tuesday afternoon.
Host 0Yeah. Plus, if your upstairs neighbor just, I mean, if they don't like the sound of your office printer, they can potentially shut your entire operation down.
Host 1It sounds totally absurd, but, well, it is the reality.
Host 0It really is. Welcome to this deep dive. Today, we are opening up a highly specific insider briefing on Tribeca's commercial real estate market, specifically focusing on commercial office lofts.
Host 1Right, and our mission here is to navigate this notoriously complex, somewhat hidden world.
Host 0Yeah, and we are going to treat you, the listener, as a prospective tenant who is actively looking for space right now.
Host 1Okay, let's unpack this, because the most counterintuitive truth jumping out of our sources today is this. When you are hunting for commercial space in Tribeca, the most important question is not what the floor plan looks like.
Host 0No, not at all.
Host 1It is not the natural light. It is not even the rent, believe it or not. The absolute most critical question is about the invisible power structure, namely who governs the building.
Host 0Yeah, and that single question literally dictates the entire reality of a business's tenancy. You have to realize that when you step into Tribeca to lease an office, you are essentially stepping into one of two radically different realities.
Host 1Okay, lay those out for us.
Host 0Well, Reality A is what most people expect when they rent an office. It's a traditional landlord-run building.
Host 1So just one owner, one standard commercial lease, and your business is actually, you know, the building's main purpose.
Host 0Exactly. That is the standard transactional model everywhere else. But then there is Reality B, which is the board-governed condominium or cooperative. And according to the data in our briefing, this is actually the dominant reality in the Tribeca district today.
Host 1Which is wild to think about.
Host 0It is, because commercial use in these Reality B buildings is merely like a minority guest inside a residential structure.
Host 1What's fascinating here is that you could have two physical floors on the exact same street that look absolutely identical from the inside. Like the same exposed brick, the same massive timber columns.
Host 0Right, the exact same square footage.
Host 1But they offer completely different tenancies based entirely on that invisible governance structure. Reading through the briefing, this dynamic really stuck with me. Getting a space in a board-governed building, it feels a lot like renting a high-end luxury car. But someone else holds the keys, they set your curfew, and they tell you exactly who is allowed to ride in the passenger seat.
Host 0That is a perfect way to put it. You're paying top dollar, but you aren't really in control.
Host 1But I mean, is it really that restrictive in practice?
Host 0Oh, it goes even deeper than that. Especially when you're dealing with a New York City cooperative board. To understand the hurdle here, we really have to look at what a co-op actually is. To someone living outside of New York, a board might just sound like a homeowner's association.
Host 1Right, like a group of neighbors making sure you cut your grass and paint your mailbox the right color.
Host 0Yeah, exactly. But a co-op board is fundamentally different. In a co-op, the residents literally own shares in a corporation that owns the entire building.
Host 1Ah, I see. So when you rent a commercial space in their building, you aren't just dealing with a landlord who happens to have residential tenants upstairs.
Host 0No, not at all. You are asking to operate a business inside a shared corporate asset that the residents personally control.
Host 1Which introduces just a massive cascade of legal and logistical hurdles. You aren't just signing a lease. In fact, the lease is entirely secondary.
Host 0Wait, secondary?
Host 1Yeah, the main thing is you have to sign an alteration agreement. And this is not just a casual permission slip to paint the walls. It is a legally binding document that dictates the specific contractors you can use. It limits construction to very narrow time windows. And it often forces you to pay out of pocket for the board's own private architect to review your design plans.
Host 0Wow, so that sounds incredibly expensive before you even buy a desk. And what about just, like, getting approved to move in?
Host 1That is perhaps the biggest hurdle of them all. You need board approval, and that approval happens on a timeline you simply do not control. A traditional commercial landlord wants you in the building and paying rent tomorrow.
Host 0Right, time is money.
Host 1Exactly. But a residential board? They meet on the third Tuesday of the month. It's like a corporate background check crossed with a country club interview. If they have questions about your application, they'll just table it, and they will get back to you next month.
Host 0Wait, if these buildings are so incredibly restrictive and heavily engineered for this, like, ultra-quiet residential life, why would residents even want them in the first place? It sounds cold, drafty, and completely unsuited for luxury living.
Host 1Well, if we connect this to the bigger picture, we really have to look at history strictly as the causation for the architecture we see today. The physical bones of Tribeca were engineered in the 19th century entirely around the Washington market.
Host 0Okay, great. This was the city's massive wholesale food and dry goods district.
Host 1So they weren't building cozy apartments with nice views. They were building heavy brick and stone store and loft buildings.
Host 0Exactly. They were essentially building concrete bunkers for tomatoes and wholesale produce.
Host 1Concrete bunkers for tomatoes. I love that. That totally explains why the physical stock features incredibly heavy floor loads, wide bays, and loading docks that come straight off the street rather than, you know, those tall, thin, ornate iron-front buildings you see just a few blocks north in Soho.
Host 0Right. The physical environment was engineered for massive, heavy, loud, and incredibly dense commercial utility.
Host 1Okay, I have to admit I'm a bit confused, though. If these places were built like concrete bunkers to hold tons of barrels and agricultural products, why did residents even want them in the first place? It sounds cold, drafty, and completely unsuited for luxury living.
Host 0Well, the shift didn't happen overnight. The timeline of the transformation explains that gap. In the late 1960s, the Washington market relocates up to the Bronx. The entire district basically empties out.
Host 1Oh, wow.
Host 0Yeah, it becomes this ghost town of massive, empty industrial architecture. Then two crucial things happen. First, in the early 1990s, historic district designations come into play. This legally locks the facades in place.
Host 1Meaning developers couldn't just tear down the tomato bunkers to build shiny glass residential towers. They were literally stuck with the 19th century shells.
Host 0That is the key constraint. But the real decisive pivot, the thing that created the bizarre dynamic we see today, happened from the 1980s onward. Because developers couldn't tear the buildings down, they started converting these massive warehouse floors to residential use.
Host 1Right inside the old shells.
Host 0Yeah, and they did so at a scale and at a price point that no other loft district in the city had ever reached.
Host 1Because people realized that all those wide bays and heavy timber columns made for incredible, sweeping, open concept luxury apartments, right?
Host 0Exactly. And as those physical spaces converted into luxury apartments, the legal structure of the buildings converted right along with them. They became condominiums and cooperatives. The affluent residents bought the buildings, formed boards, and basically took total control of the neighborhood.
Host 1Which leaves us with a somewhat harsh reality for our listener today. If you are looking for commercial space in Tribeca, you are quite literally looking at a leftover use.
Host 0A leftover use, yes. The residential values became so astronomically high that They completely set the economic floor for the whole neighborhood. So retail and restaurants, they get to stay on the ground level to service the residents. But any business trying to take an upper floor has to answer to the people who sleep there. It is no longer a commercial district with some apartments. It is a highly affluent residential district that occasionally, and sometimes very begrudgingly, tolerates a commercial office.
Host 1But looking at the maps in our briefing, I'm noticing this evolution didn't happen uniformly across the whole neighborhood. Like, you can't just throw a dart at a map of Tribeca and assume you know what you are getting into.
Host 0No, absolutely not. Where you look completely dictates what kind of market you're actually entering. There are three distinct sub-markets in Tribeca.
Host 1Okay, so looking at this map, I'm noticing a pattern. If I'm a business trying to avoid these highly restrictive residential boards, it seems like I should be hovering around the edges of the neighborhood rather than the middle. Is that what the data shows?
Host 0Your deduction is spot on. Let's look at the first zone, which is the eastern edge, moving toward Broadway and Canal Street. This area is characterized by masonry and cast iron store and loft buildings.
Host 1Okay.
Host 0Because it borders the more traditional commercial districts above it, it reads very similarly.
Host 1So this is kind of the last bastion of conventional, landlord-run commercial upper floors. If I'm a small firm, a showroom, a post-production house, or a design studio, I should really be looking here. I might actually find a traditional landlord and be able to negotiate a standard deal without a board interrogating me.
Host 0That is definitely the most likely zone for Reality A. But then we move west into the core warehouse blocks. We were talking about Hudson, Greenwich, Duane, Jay, Harrison, and Franklin streets.
Host 1Oh, right. This is what most people picture when they think of Tribeca, the historic heart of the old food trade.
Host 0Exactly. Those are the buildings with the incredible bones and those massive floor lows we talked about. But today, this core zone is overwhelmingly residential above the retail grade.
Host 1So it's mostly apartments up top now?
Host 0Yes. Finding a leasable commercial floor in these core blocks is a rare exception. And if you do manage to find one, it will almost certainly be governed by a residential board. This is peak Reality B.
Host 1Got it.
Host 0Then finally, zooming out to the northern and western edges, stretching toward Hudson Square, Canal, and the West Side Highway. This area feels entirely different because the architecture is different. You're looking at larger 20th century buildings and repositioned office stock.
Host 1Yeah, you have massive floor plates, actual commercial elevators, and conventional building operations over there. It attracts media companies, technology firms, and larger professional services. It is really the only part of the district that functions like a traditional commercial Manhattan market.
Host 0Here's where it gets really interesting, though. Now that our listener knows the map and they know the invisible power structures, they need to know how to actually walk the space. Let's say you are on a tour in one of those core warehouse blocks. You can't just get fooled by a beautiful exposed brick wall and a nice skylight.
Host 1You really can't. The briefing provides this unorthodox tour checklist that you just have to follow. And the very first step happens before you even look at a floor plan.
Host 0Right. If you discover the building is a condominium or cooperative, you must demand to see the house rules and the alteration agreement before you negotiate a single financial term.
Host 1Because the lease terms simply do not matter if the building's house rules state that your specific type of business isn't allowed to operate?
Host 0Or, I mean, if their alteration agreement says you can't even build the conference room you need.
Host 1Exactly. The lease is entirely subordinate to the board's governing documents. And as we discussed with the co-op timeline earlier, you cannot compress the bird's approval process. You can't just pay to speed it up.
Host 0No, you cannot throw extra money at a residential board to make the meet faster. If they meet on the third Tuesday of the month and your application misses the deadline by one day, you are waiting another four weeks just to be reviewed.
Host 1Wow. So let's say the paperwork actually looks okay and you are physically walking up to the building for a tour. We need to talk about the physical logistics of cohabitation. If I'm touring, what kind of red flags am I looking for at the front door?
Host 0You need to look very closely at the entrance. Do you have a separate commercial door right off the street? Or are your clients going to be walking through a shared residential lobby?
Host 1And if it's a shared lobby...
Host 0Then you need to find out immediately who controls that access.
Host 1Right, because if there is a residential doorman whose primary job is to protect the privacy of celebrities and hedge fund managers living upstairs, they are going to interrogate your clients every time they arrive for a meeting.
Host 0Every single time. Like, hi, I'm here for my 2 p.m. with my architect.
Host 1Right. And the client just has to stand there awkwardly while the concierge calls up to get permission. That completely changes the vibe of a professional business. It creates enormous friction.
Host 0And, you know, that friction extends to moving in. You have to ask how freight works immediately. Most of these historic buildings only have one single elevator, and it is shared with the residents.
Host 1Oh, man. I can only imagine the nightmare of trying to drag 20 desks and a bunch of computer monitors through a building where residents are coming home with their groceries.
Host 0Which is exactly why the boards restrict it so heavily. Your move in, and really any future furniture deliveries, are strictly confined to weekday, business hours-only windows when residents are least likely to be inconvenienced.
Host 1So no weekend moves?
Host 0None. Furthermore, absolutely nothing moves in or out of that building without a massive certificate of insurance provided to the board first.
Host 1I want to make sure I understand that, because a certificate of insurance, or COI, isn't just standard renter's insurance, is it?
Host 0Not at all. The board will demand a highly specific COI from your moving company, often requiring millions of dollars in liability coverage, and specifically naming the co-op board, the managing agent, and the building owner as additionally insured.
Host 1Millions? Just to move in?
Host 0Yes. And if your mover's insurance falls short by even a technicality, the building super will literally lock the elevator and turn your delivery trucks away.
Host 1Let's talk about the outside of the building. If I'm paying premium rent, I want my logo on the building, I want some visibility so clients can find me.
Host 0You should expect the answer to that to be a flat no.
Host 1Really? Nothing, or at best, a very small brass plaque.
Host 0You're fighting a two-front war when it comes to signage. First, you are in a historic district governed by the city's Landmarks Preservation Commission, which strictly limits exterior changes.
Host 1Right.
Host 0Second, you have a residential board that wants the building to look like a private, exclusive home, not a commercial strip mall. You will have almost zero visibility from the street.
Host 1Moving inside the space, the briefing stresses checking the infrastructure. We talked about how these buildings were built for heavy barrels, so the floors should be incredibly strong, right?
Host 0They generally are, but never assume. You must confirm the structural floor load rating for your specific floor before you sign anything, especially if you plan to bring in heavy specialized equipment or really dense filing systems.
Host 1And what about heating and cooling? This requires explanation because it catches so many tenants off guard. Central HVAC systems are the exception, not the rule, in these older converted buildings.
Host 0Wait, why is that? With all these high-end renovations, wouldn't they just put in central air?
Host 1Because routing modern ductwork through 19th-century heavy timber construction is an architectural nightmare. To preserve those beautiful exposed ceilings, buildings often force tenants to rely on expensive, localized custom systems.
Host 0Oh, I see. And you need to know exactly who maintains the equipment inside your space, because if a pipe bursts and leaks into the multi-million dollar apartment below you, the liability is immense.
Host 1Which brings up the acoustics. I love the look of exposed brick and timber, but structurally, Doesn't that just bounce sound everywhere?
Host 0It creates an acoustic echo chamber, which is exactly how we arrive at the strict noise limits. You are surrounded by people sleeping, working from home, and living their lives.
Host 1Right, they don't want to hear your business.
Host 0Exactly. If your business requires running machinery, playing music, or hosting events after 6 p.m., the sound bleed through those old floors is significant. A residential board will shut down a noisy tenant without hesitation.
Host 1And what if I'm looking at a ground floor or cellar space to avoid some of the elevator hassle? I mean, we are very close to the water in Tribeca.
Host 0Then you must directly ask about flood exposure. You need to know exactly what happened in that specific space during past severe storms like Hurricane Sandy.
Host 1So don't just guess based on a map.
Host 0Right, do not rely on general neighborhood elevation maps. You need the history of that specific basement.
Host 1Okay, I have to stop and challenge this entire premise. I'm listening to this unorthodox tour checklist. You are telling me I have to submit to a residential board that meets whenever they feel like it. I can't put my name on the building. My clients get hassled by a doorman. I can only move a desk on a Tuesday afternoon. My insurance requirements are astronomical. And I might get flooded. That's a lot.
Host 0It's a ton.
Host 1Why on earth would any rational business actually want to subject themselves to this? Who is this actually for?
Host 0This raises an important question. And it requires laying out the unfiltered truth about this market. There are severe deal breakers here. The first is scarcity in governance.
Host 1Okay.
Host 0Because commercial floors are a minority use. The list of real viable options is incredibly short. If you are a business that needs to move into a new space this quarter, Tribeca is likely entirely off the table for you. The board approval process alone adds months to the timeline.
Host 1So if you are on a tight schedule, don't even bother touring the core warehouse blocks.
Host 0Correct. The second deal breaker is the mismatch between price and presence. Because residential apartment values set the economic floor of the neighborhood, you are paying top-tier premium dollar for your square footage. But unlike other premium commercial districts in Midtown or Soho, you get almost zero street presence in return.
Host 1Exactly. You're paying a fortune for an invisible office.
Host 0But there has to be a flip side. What does Tribeca give back that justifies the headache, the board approval, and the price tag?
Host 1It gives back exactly what those affluent residents demand. Absolute quiet. You get to inhabit unusually handsome, historically rich architecture with soaring ceilings, heavy floors, and incredible character. And geographically, you have phenomenal transit access from several directions right at the bottom of the island.
Host 0So it's an aesthetic. It's an atmosphere of calm. It is perfectly tailored for a very specific type of tenant.
Host 1It is designed for a client-facing firm that wants discretion, calm, and a highly serious, prestigious address. Think of a family office managing private wealth, a boutique law practice, a high-end architectural studio, or a private art advisory.
Host 0Makes sense. These are businesses where their clients appreciate discretion and quiet luxury above flashing neon signs.
Host 1That makes perfect sense. They don't want a logo on the door. They want their clients to feel like they're stepping into a private club.
Host 0But if you are the opposite of that, say, a growing tech startup that works until 2 a.m., orders pizzas, plays music, and needs a massive freight elevator because you're constantly shipping prototypes, or if you need contiguous floors because you plan to double your headcount in two years...
Host 1Then Tribeca is the absolute wrong fit. If you need visibility, long hours, frequent freight deliveries, or room for rapid growth across multiple floors, you are going to fight the building's architecture and the building's board every single day.
Host 0You'd be miserable.
Host 1You would. You really need to look at the garment district or across the river in Brooklyn, where the buildings are actually engineered and governed to support that kind of commercial velocity.
Host 0So let's say you're listening to this, and you realize you are that boutique law firm or that high-end design studio. You fit the profile perfectly. You want the quiet, you want the history, and you are willing to wait for the board's approval. Okay. How do you actually find one of these rare spaces? Because based on everything we've discussed, it sounds like you can't just browse a standard commercial listing site and click tour.
Host 1You really can't. And this is a startling fact from the data in our briefing. The number of genuinely leasable commercial floors in Tribeca is so small, you can literally hold the number in your head.
Host 0Seriously?
Host 1Yes. It is a tiny, tiny fraction of the overall real estate market.
Host 0So it's a completely hidden market operating beneath the surface.
Host 1It operates entirely in the shadows. A significant portion of this space never even reaches a public listing. It moves quietly. It moves through word of mouth among building owners, through the boards themselves, and through managing agents who just quietly tell the real estate brokers and practitioners they already have longstanding relationships with.
Host 0So the true competitive edge here isn't just knowing who has a vacancy. I mean, anyone can eventually find an empty room.
Host 1Exactly. The real edge is knowing which buildings will actually approve a commercial tenant. You could find a gorgeous empty space, but if that specific co-op board has a quiet history of rejecting every commercial application because they just don't want the hassle of a business in their building, you are wasting months of your time and thousands of dollars in architectural review fees.
Host 0Right. You need to know the temperature of the specific board before you apply.
Host 1You have to. Which brings us to the ultimate solution provided in our source material. For you, the listener, if you are navigating this, there is a tool designed specifically to cut through this bizarre hidden market. On the site associated with this briefing, there is a simple seven-question form. Very simple. There is no account required, no login to remember, no paywall. It just asks exactly what you are looking for in a commercial office loft. And the value of that form is what happens after you submit it. Behind that form is a human being who actually walks these specific buildings, someone who knows the managing agents, understands the subtle differences in the alteration agreements, and most importantly, knows which residential boards will actually say yes to your specific type of business.
Host 0That's huge.
Host 1It is. They match you with the spaces that fit, bypassing the public noise entirely. It is really an inversion of everything you think you know about renting an office. We started by talking about how renting space here is like renting a luxury car where someone else holds the keys. But after walking through the ghosts of the Washington market, the immense power of the co-op boards, and the sheer scarcity of these spaces, it's clear that securing one of these commercial office lofts isn't just a real estate transaction. It's an initiation into a very quiet, very exclusive ecosystem. And like any exclusive ecosystem, the entry requirements have very little to do with how much money you can pay and everything to do with whether you seamlessly fit the culture they are fiercely protecting.
Host 0So, what does this all mean for the bigger picture?
Host 1It leaves us with a final thought to ponder. We've seen how a historic, once-booming industrial neighborhood, a place built for massive barrels and loud commerce, is now entirely at the mercy of residential co-op boards who prioritize absolute, pristine quiet above all else.
Host 0A total 180.
Host 1Yeah. If the ultimate luxury in commercial real estate is now defined by hiding your business behind a residential doorman and having zero signage on the street, how might this permanently change our definition of what a prestigious business address actually looks and sounds like in the future? Does true prestige just become synonymous with total invisibility?
Host 0What a fascinating question. Something to mull over as you think about where your own business belongs. Until next time, thanks for joining us on this deep dive.
Canal down to Chambers, Broadway across to the river — the produce and butter-and-egg warehouses of the old Washington Market district, four historic districts deep and almost entirely converted.
Almost every line, and a boat.
One of the best-connected addresses in the city, with the PATH at the southern edge for teams split across the river.
- Franklin St
- Canal St
- Chambers St
Runs the length of the neighborhood under West Broadway — Franklin Street is the stop most Tribeca buildings are measured from.
- Canal St
- Chambers St
- World Trade Center
The direct run up the west side to Midtown, and the fastest way to Penn Station from here.
- Chambers St
- Park Pl
- Brooklyn Bridge–City Hall
- Canal St
The eastern edge is served by nearly everything — which is why a Tribeca address commutes well from almost anywhere.
- World Trade Center
Direct to Newark, Jersey City and Hoboken, and a real factor if part of your team is across the river.
- Battery Park City
- Pier 11 / Wall St
Both a short walk from the southern end, and the quiet way to Brooklyn and Queens.
The neighborhood is small enough that the line matters less than the block. Buildings west of Hudson are a genuine ten minutes from Franklin Street — a real consideration in February, and easy to underestimate from a map.
The city's food warehouse became its quietest loft district.
1820s → today
St. John's Park
The blocks around a private square called St. John's Park are among the most fashionable addresses in the city — brick row houses facing a gated garden, a short walk from the Hudson piers that made the money paying for them.
Vanderbilt buys the park
Commodore Vanderbilt buys St. John's Park and replaces the garden with a railroad freight depot. That single transaction decides what this neighborhood becomes: the residents leave, the warehouses arrive, and for the next century these streets exist to move goods off the river and into the city.
Washington Market
This becomes the wholesale food district for the whole region — produce toward the river, and the butter, egg and cheese trade concentrated around Duane Park. The buildings that went up to serve it are the ones you tour today: brick and stone, deep floor plates, heavy timber and later steel, loading canopies over the sidewalk and floors built to hold pallets rather than people.
60 Hudson Street
Ralph Walker finishes the Western Union Building — twenty-four Art Deco stories built from something like nineteen shades of brick. It was the telegraph nerve centre of the country, and it never stopped being infrastructure: today it's one of the most important carrier hotels on earth, which is a genuine reason certain tech tenants want to be on these blocks specifically.
The market is cleared
Urban renewal takes down Washington Market, and in 1967 the wholesale food trade moves out to Hunts Point. Independence Plaza and the community college go up on the cleared land. What's left standing is the warehouse stock west and north of it, suddenly with nothing to store.
Somebody names it
Artists and early residents take the empty warehouse floors for the same reasons they took SoHo's — cheap rent, freight elevators, enormous windows. A local group coins TriBeCa for the Triangle Below Canal, and the acronym sticks well enough that most people now forget it was ever an acronym at all.
Four historic districts
The Landmarks Preservation Commission designates Tribeca West, Tribeca East, Tribeca North and Tribeca South across 1991 and 1992, with later extensions. Four separate districts rather than one, which matters more than it sounds — the rules and the character differ between them, and your building sits in one specific district with one specific set of expectations.
The festival, and the squeeze
The Tribeca Film Festival is founded after September 11th to bring people back downtown, and it works. Residential conversion then runs so far that Tribeca becomes one of the most expensive neighborhoods in the country and commercial floors become genuinely scarce — office vacancy here has run in the low single digits, among the tightest in Manhattan. That scarcity is the whole reason this page is worth your time.
Who you'd be sharing the block with.
- Production and post houses off Greenwich St
- Screening rooms and edit suites near Varick
- Casting and production offices on Church
- Festival and distribution offices around Hudson
- The 60 Hudson Street carrier hotel
- Network and infrastructure tenants on Hudson
- Product and engineering teams off Greenwich
- Fintech offices toward Chambers
- Architecture practices around Duane and Reade
- Interiors studios off Church St
- Furniture and lighting showrooms on Franklin
- Brand studios in the Leonard St lofts
- Boutique funds and family offices on Hudson
- Law and accounting firms off Chambers
- Advisory practices near Greenwich St
- Private offices around Duane Park
- The Odeon (West Broadway)
- Bubby's (Hudson St)
- Restaurants around Duane Park
- Cafés along Church and Reade
- Belgian block on Staple and Jay
- Loading canopies over the sidewalks
- Duane Park at the centre
- Hudson River Park along the west edge
Why bother
The best floors are gone before they're listed. Character space moves through people, not portals — so we do it the other way around. You tell us what you'd love. We keep an eye out.
You told us what you need. That's where it ends.
No newsletter, no CRM queue, no "just checking in." A person reads your brief and reaches out directly when a floor's worth showing you.
- 01
We never sell, share or rent your brief — not to landlords, not to other brokers, not to a data company.
- 02
No newsletters or mass blasts. When we get in touch, it's a direct email or text about a specific space.
- 03
A person reads it. Not a bot, not a queue in some CRM.
- 04
Tell us to stop and we stop. Simple as that.
The Definitive Guide to Tribeca Warehouse Lofts
Deep floor plates, four historic districts, and why the hardest thing about Tribeca is finding anything at all.
Tribeca not quite it?
We work the surrounding neighborhoods too. Mention it in the brief.
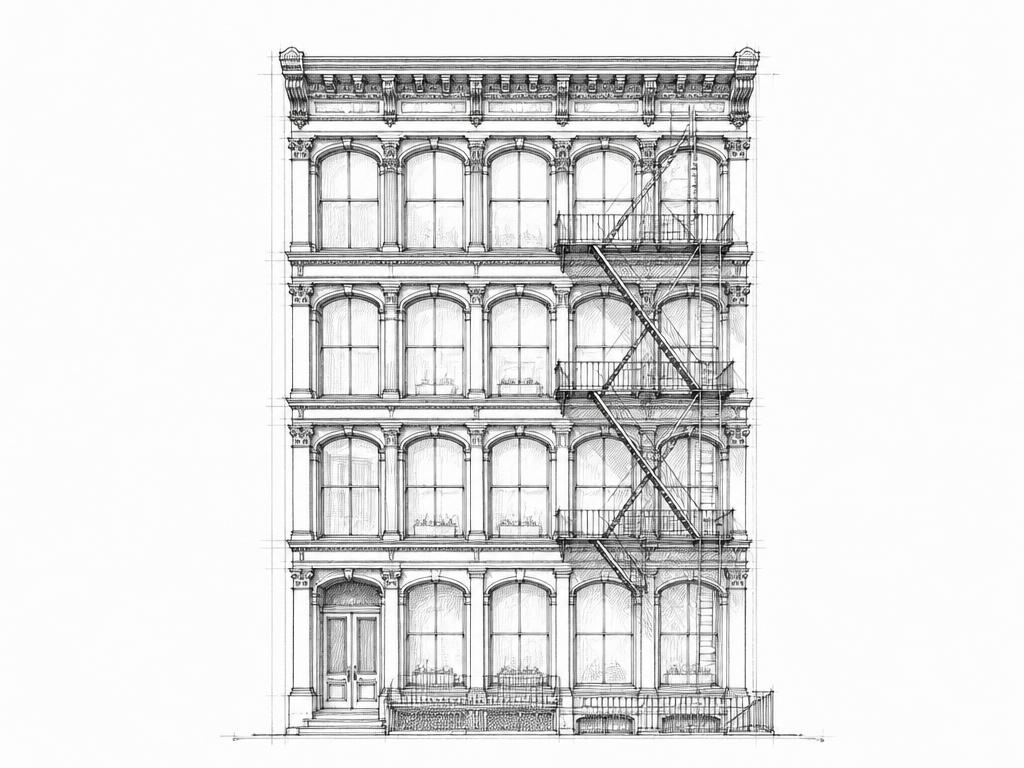
Cast-iron fronts on 25-foot retail lots, so the floors run narrow and column-lined rather than deep. More available space than Tribeca, busier at street level.
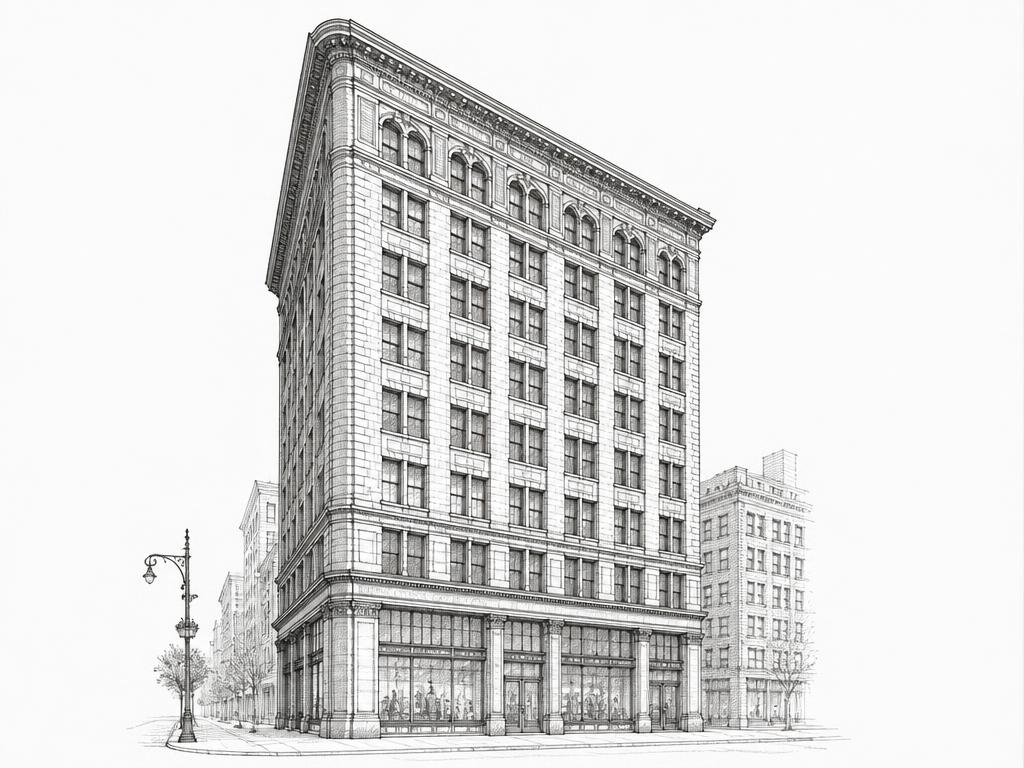
Store-and-loft buildings built to show and sell goods, with high-ceilinged showroom floors and passenger-first elevators instead of Tribeca's freight and pallet loads.
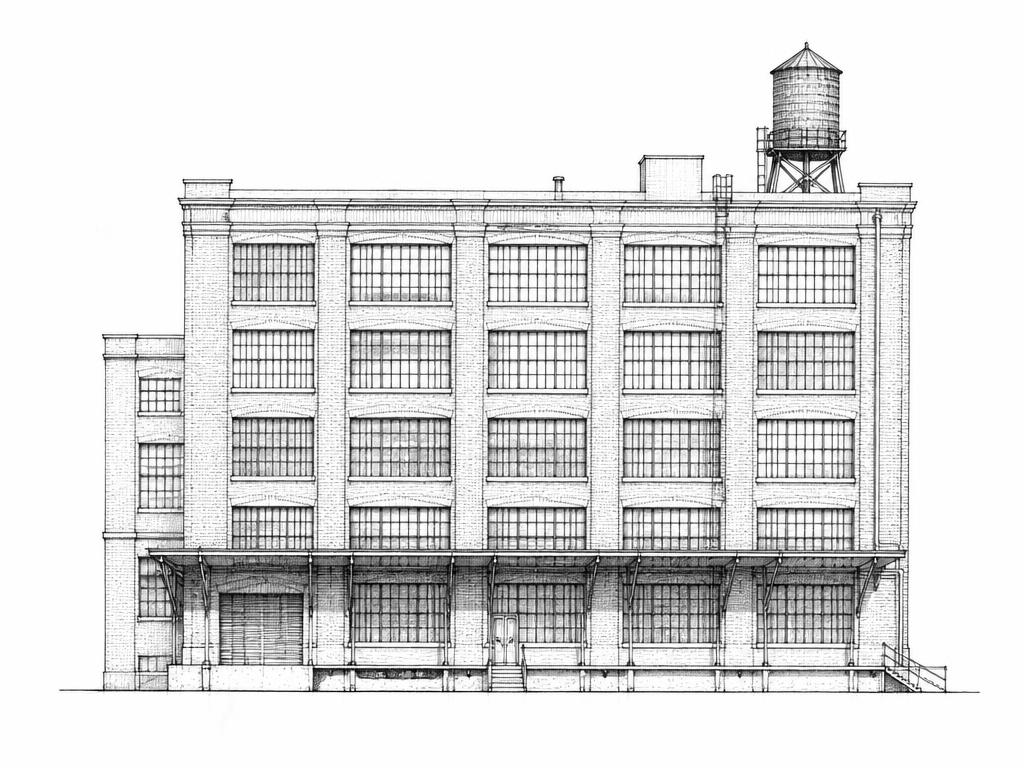
Wide avenues and a mix of warehouse and manufacturing lofts on larger parcels — closer to Tribeca in plate depth and loading, with more raw upper floors still in play.
What people ask before they take a loft in Tribeca.
01What counts as a 'creative office loft' in Tribeca?
02How much does loft office space in Tribeca cost?
03What's the smallest space I can rent in Tribeca?
04How do I get to Tribeca?
05Can I run a studio or production space here?
06What do the four historic districts mean for my build-out?
07Why is there so little office space in Tribeca?
08How is Tribeca different from SoHo?
09What are the classic Tribeca loft buildings?
10Do you actually have off-market listings?
Got one we didn't cover? Put it in the brief above, or call 646-291-2018.
The words that decide what you're signing.
Every term that turns up on a tour, in a floor plan or in a lease — what it means, why it costs you, and how it behaves in this neighborhood specifically.
- Masonry warehouse
Load-bearing brick or stone construction built for storing and moving goods — thick walls, heavy timber or early steel framing, large openings at street level, floors framed for weight.
Why it mattersIt is the stock that actually carries load. Built to hold merchandise rather than to display it, which is the opposite of the cast-iron buildings a few blocks east.
In TribecaThis is Tribeca's real differentiator and the reason to look here rather than SoHo. The blocks toward the river and the northern end hold genuine warehouse buildings with genuine floor loads — the same neighborhood as the cast-iron fronts, and a completely different product.
- Cast-iron store-and-loft
Nineteenth-century commercial construction with a prefabricated iron front allowing far more glass than masonry permits, with retail or showroom below and open floors above.
Why it mattersExtraordinary light and wide open plates — but built for display rather than production, so the floors frequently carry less than the architecture suggests.
In TribecaTribeca has plenty of it, particularly around the older mercantile blocks. If you are choosing between one of these and a warehouse floor three streets west, the question is whether you want the light or the load, because you rarely get both.
- Floor load
The weight a floor is rated to carry, in pounds per square foot. Live load is what you can put on it; dead load is the structure itself.
Why it mattersServer racks, dense filing, libraries, equipment and archives all need a number in writing before anything is ordered.
In TribecaTribeca splits sharply on this. The warehouse stock carries very well; the cast-iron store buildings often do not, because the joists are timber and nobody needed them to. Two buildings within a five-minute walk can give you completely different answers.
- Column spacing
The clear distance between structural columns, sometimes called the bay.
Why it mattersIt decides whether a desk grid, an edit suite layout or a photo backdrop actually fits.
In TribecaWider in the warehouse buildings, tighter in the older mercantile stock. Measure it with a tape on the tour — drawings on buildings this old are frequently approximate and often predate several rounds of alteration.
- Clear-to-deck
The distance from the finished floor to the underside of the structure above — the true ceiling height, before ductwork, sprinklers or lighting.
Why it mattersBrokers quote the highest number in the room. Retrofitted mechanical runs can take two or three feet off the usable height.
In TribecaThe warehouse floors are frequently taller than the store buildings, and ground floors taller than upper ones. Ask for the number on your specific floor, and separately for the height under the lowest duct.
- Freight elevator
A goods lift, usually with manual gates, rated in pounds. In many buildings it is run by a building employee rather than by tenants.
Why it mattersCapacity decides what you can move in. The operator's hours decide when.
In TribecaThe warehouse stock generally has real freight, sized for pallets rather than parcels — one of the few places in Manhattan where that is true. Ask capacity in pounds, whether the car opens into your space, and whether it runs at weekends.
- Sidewalk vault
Cellar space extending under the public sidewalk, common in nineteenth-century commercial buildings and often marked by iron coal-hole covers or glass pavement lights above.
Why it mattersIt is usable space that is not owned outright — the city charges a vault tax and can require access. Its condition also affects what can be done at ground level.
In TribecaVery common in Tribeca's older stock and rarely mentioned on a tour. If your space includes cellar area, ask whether any of it is vault, who pays the charge, and whether it has flooded.
- Tribeca's historic districts
Four separate designated districts — East, West, North and South — each with its own boundaries. Exterior alterations inside any of them require Landmarks approval before a building permit can issue.
Why it mattersInterior work is unaffected. Anything touching windows, storefronts, signage or rooftop equipment becomes a review timeline rather than a design decision.
In TribecaUnlike SoHo's single large district, Tribeca is covered by four, and the boundaries do not follow whole neighborhoods. Ask which district a specific building is in — or whether it is in none — before you plan a storefront or rooftop unit. The answer genuinely varies street by street here.
- Certificate of occupancy
The city document stating what a building is legally permitted to be used for, floor by floor.
Why it mattersIt governs your use regardless of what the lease says or what the last tenant did.
In TribecaTribeca converted heavily to residential, and many buildings now hold homes above commercial floors. If you are doing anything with noise, hours or venting, the certificate and your neighbours matter more than the zoning does.
- Flood zone
Federally mapped areas at risk of coastal flooding, which affect insurance, lending and what can be installed at or below grade.
Why it mattersFor an upper-floor tenant it is largely irrelevant. For anyone taking ground floor or cellar space, it determines where equipment can sit and what a serious storm does to your business.
In TribecaThe western edge of Tribeca sits close enough to the river for this to be a real question rather than a theoretical one. If you are taking ground or cellar space, ask what happened in the last major storm, where the electrical panel sits, and whether there is any flood protection.
- Loss factor
The gap between rentable square feet, which is what you pay for, and usable square feet, which is what you can occupy. Shared corridors, stairs, shafts and mechanical rooms are apportioned into your rentable number.
Why it mattersIt moves your real cost more than negotiating the face rent does. Two floors quoted identically can differ by fifteen percent in usable space.
In TribecaAt Tribeca rents this is one of the most expensive numbers on the page. Ask for it on the specific floor rather than the building average — in converted buildings the shaft and stair geometry is inherited, so it moves floor to floor.
- Base building HVAC
Heating and cooling provided by the building's central system, as opposed to units you install and run yourself.
Why it mattersBase-building systems often run on a fixed schedule, and after-hours air is usually metered separately. It is the line item that surprises people in month three.
In TribecaTribeca runs the full range, from professionally managed buildings with defined service hours to converted floors where cooling is entirely yours. Post houses and studios working evenings should ask what after-hours costs per hour before comparing two rents.
- Sublease
Space leased from an existing tenant rather than directly from the landlord, for the balance of their term. You are their tenant; they remain the landlord's.
Why it mattersOften cheaper and frequently built out, but you inherit someone else's term, their restoration obligations, and a landlord relationship you did not negotiate. Renewal is rarely yours to control.
In TribecaA meaningful part of this market, particularly from film, finance and post-production tenants who take space project by project. Frequently the best value here — read what happens at expiry, and ask whether the landlord would consider a direct lease at that point.
- Letter of intent
A short document setting out the commercial terms — rent, term, free rent, improvement money — before lawyers draft a lease. Generally non-binding, except for any confidentiality or exclusivity clauses inside it.
Why it mattersTerms conceded in a letter of intent are very hard to claw back in the lease, and the parts that are binding are binding.
In TribecaTribeca ownership is a mix of institutional and long-hold private, and the two negotiate very differently. With a professional owner, come with terms defined and expect a fast formal process. With a private owner, expect the letter to be the whole negotiation.
- Good Guy Guarantee
A limited personal guarantee, near-universal in New York commercial leases. You personally guarantee the rent only until you vacate — provided you give the agreed notice, hand the space back broom-clean, and are current on rent. You are not personally liable for the balance of the term.
Why it mattersIt is the difference between walking away owing two months and walking away owing four years. Some landlords present a full personal guarantee and call it a good guy. Read what the document actually says.
In TribecaAt these rents the notice period is expensive, so negotiate it hard. If you are an established business, ask whether a corporate guarantee or a larger deposit is acceptable instead — with the institutional owners here it frequently is.
- Escalation
How the rent rises over the term. Usually a fixed annual percentage, but sometimes tied to the porter's wage — a union building-service wage rate — or to an inflation index.
Why it mattersA rent that looks flat is not. At three percent a year, the fifth year of a five-year deal is roughly thirteen percent above the first. Budget from the last year, not the first.
In TribecaPorter's wage escalations are common in the managed buildings here and harder to forecast than a fixed percentage. Given the rent level, a point of difference compounds into real money — ask what the index has actually done over the last five years before agreeing to it.
- TI allowance and work letter
The improvement money a landlord contributes to a build-out, and the document defining who builds what, to what standard, and who pays for it.
Why it mattersAs-is and vanilla box mean very different things. Without a work letter you can find yourself paying for sprinklers, a bathroom or a demising wall you assumed came with the space.
In TribecaReal improvement money is available here on a decent-sized deal. If your fit-out touches the facade or the roof, get the Landmarks approval risk allocated explicitly — and agree what happens to your free rent if that approval runs long.
You know what to ask now. Tell us what you're after.
Seven questions, no account, nothing to download. A person reads every one — and comes back with floors that match, including the ones that never reach a listing site.
Written from buildings we've actually walked. If something here is wrong, or a term is missing, tell us — we'd rather fix it than have it repeated back to us on a tour.
Got a loft
building here?
We probably know a tenant for it. Quietly.
Let's talk→